Konhabita Logo

Landscape Architecture Works

Civic parks, coastal waterfronts, ecological boardwalks, and sponge-city masterplans.

ICICI KNOWLEDGE PARK
3.2 Acres

Genome valley, Hyderabad

ICICI KNOWLEDGE PARK

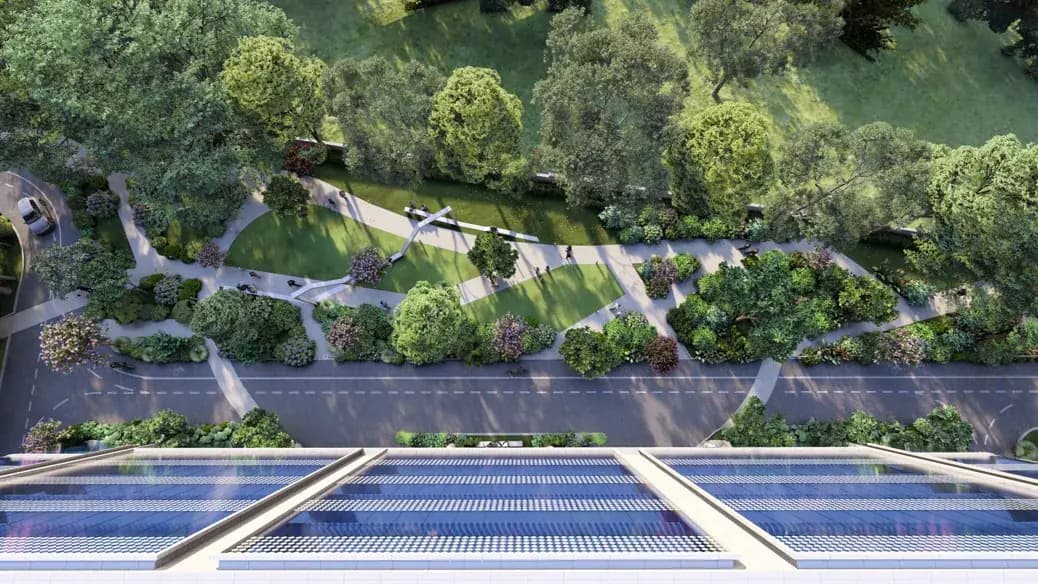
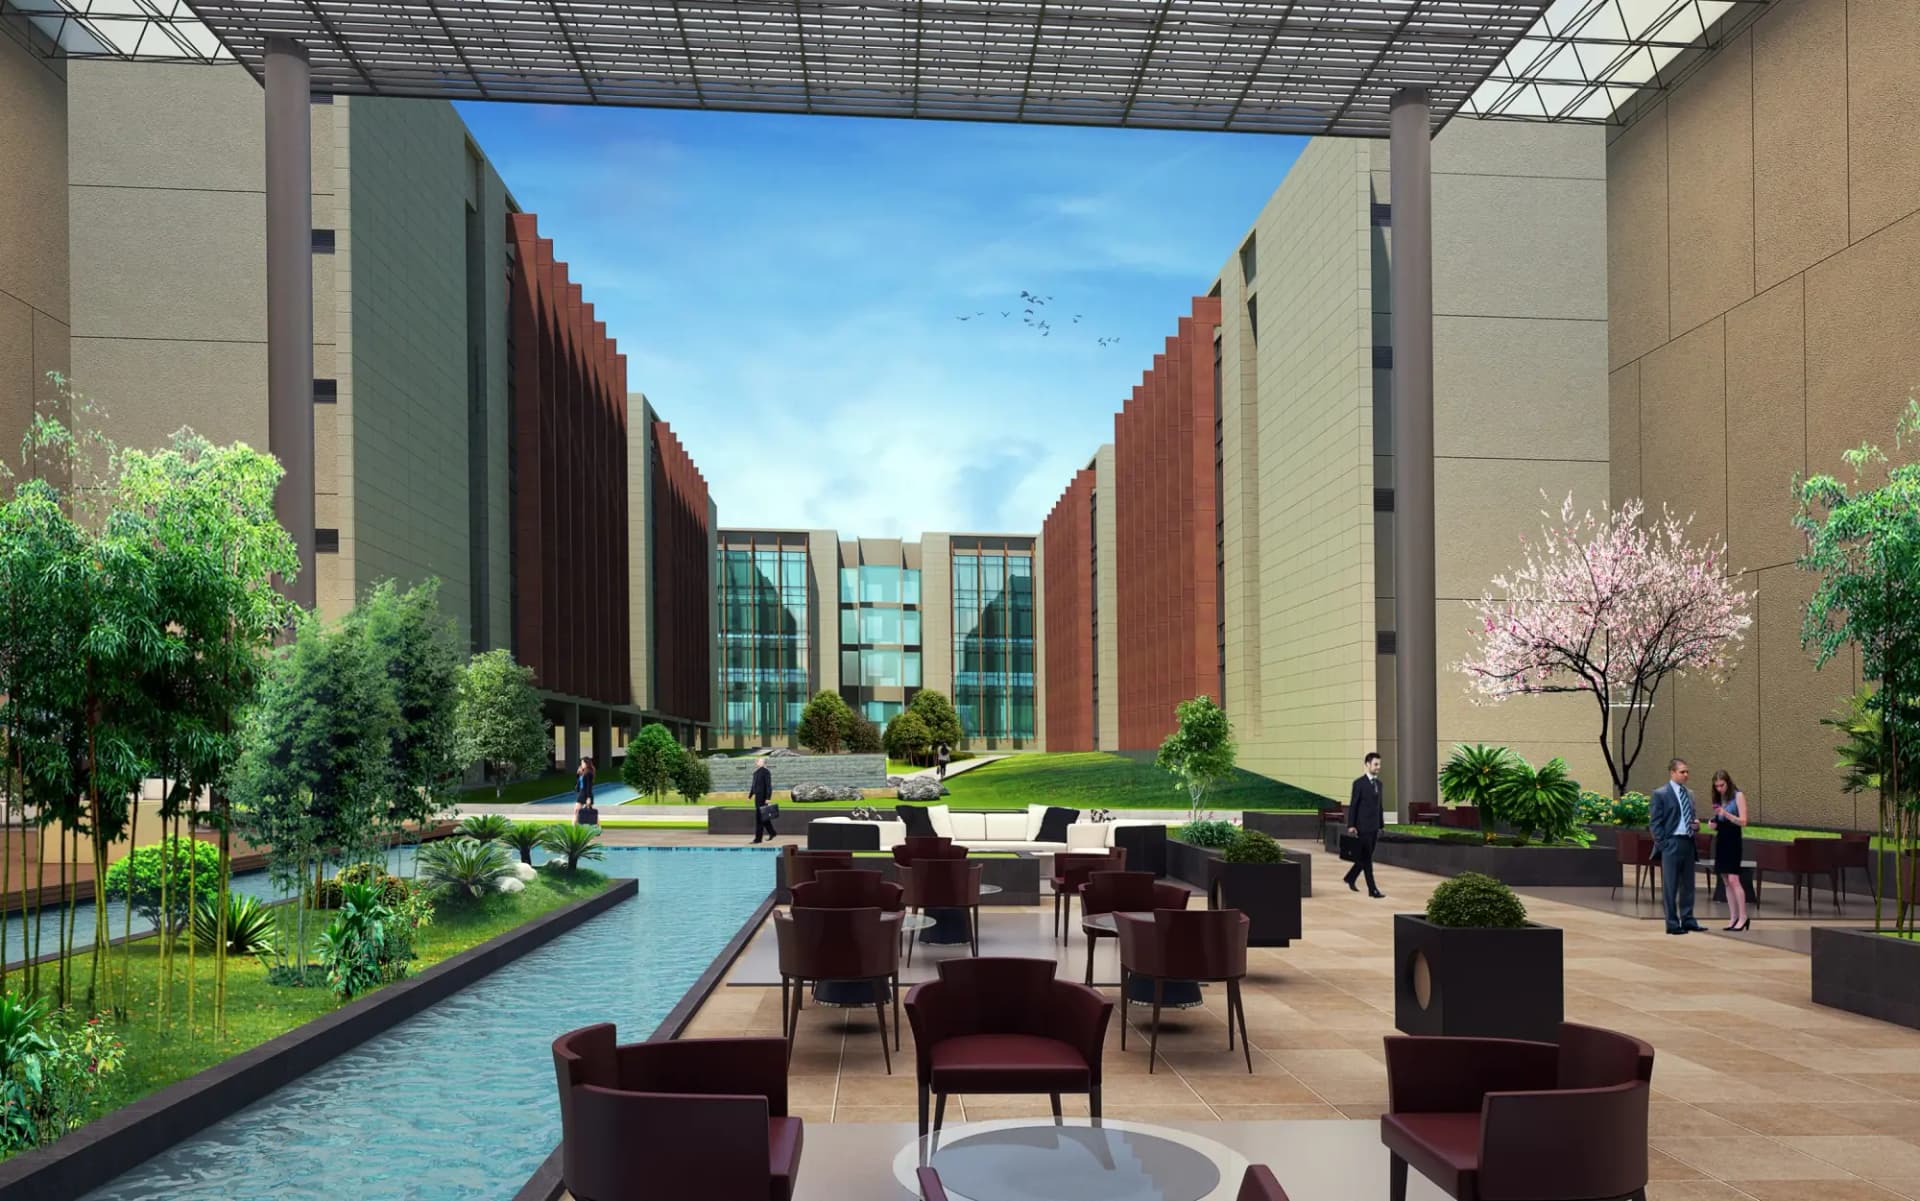
The landscape design focuses on encouraging users to transition from the built environment into outdoor spaces that foster meaningful social interaction and constructive dialogue. It creates a seamless network of connectivity between architectural blocks, punctuated by strategically placed pause points. Through thoughtful spatial planning, the landscape satisfies all functional and structural architectural requirements while preserving the intended ambient mood of the site. 

BRIC
200 Acres

Faridabad, Haryana

BRIC

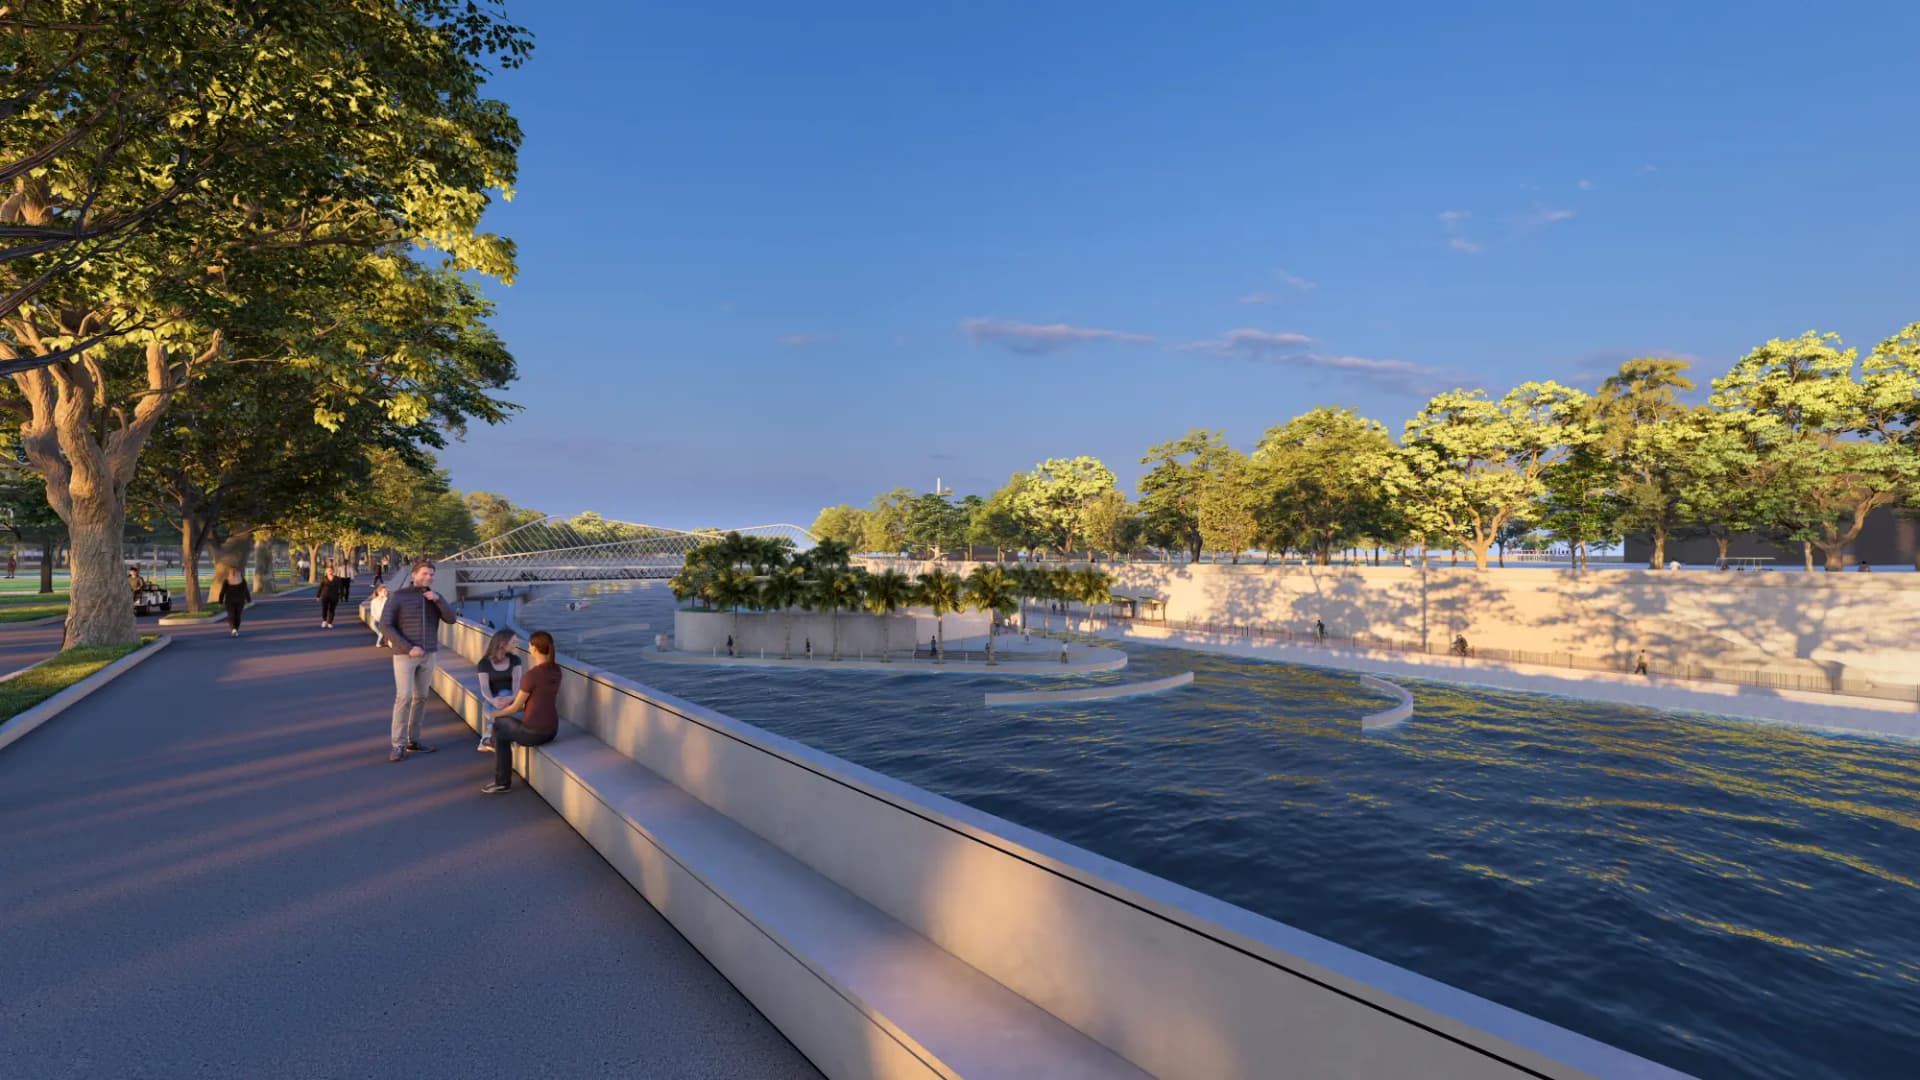
A 45-ft-deep gorge cutting across the 200-acre site posed a significant challenge, dividing the campus into two distinct parcels. This constraint, however, evolved into an opportunity with the introduction of an exposition island, transforming the gorge into a vibrant social and recreational spine.The gorge accommodates water ferries and hosts a variety of campus events along its banks, creating a dynamic setting for relaxation, recreation, and celebration. The surrounding built environment comprises hostel blocks, sports arenas, small-scale manufacturing units, institutional facilities, and GCC/ICC developments, collectively establishing an active and diverse campus ecosystem.

Life Science Park
40 Acres

GMR Aerocity, Hyderabad

Life Science Park

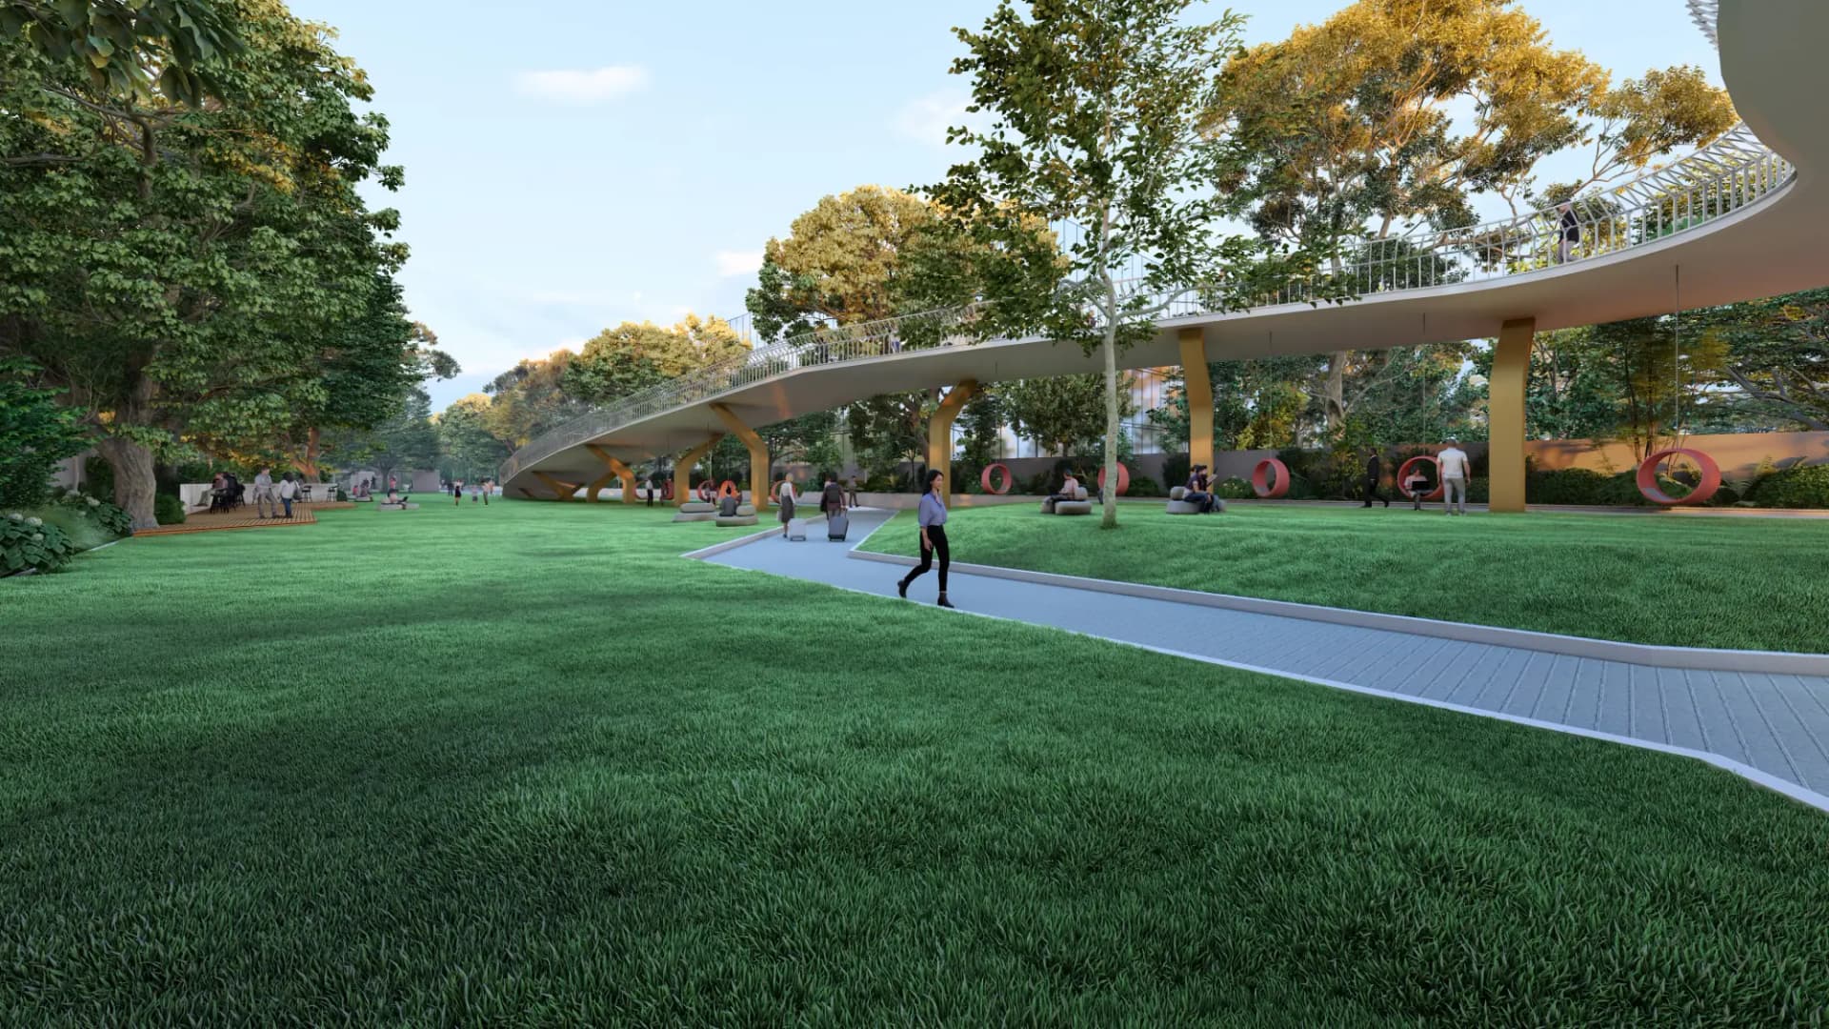
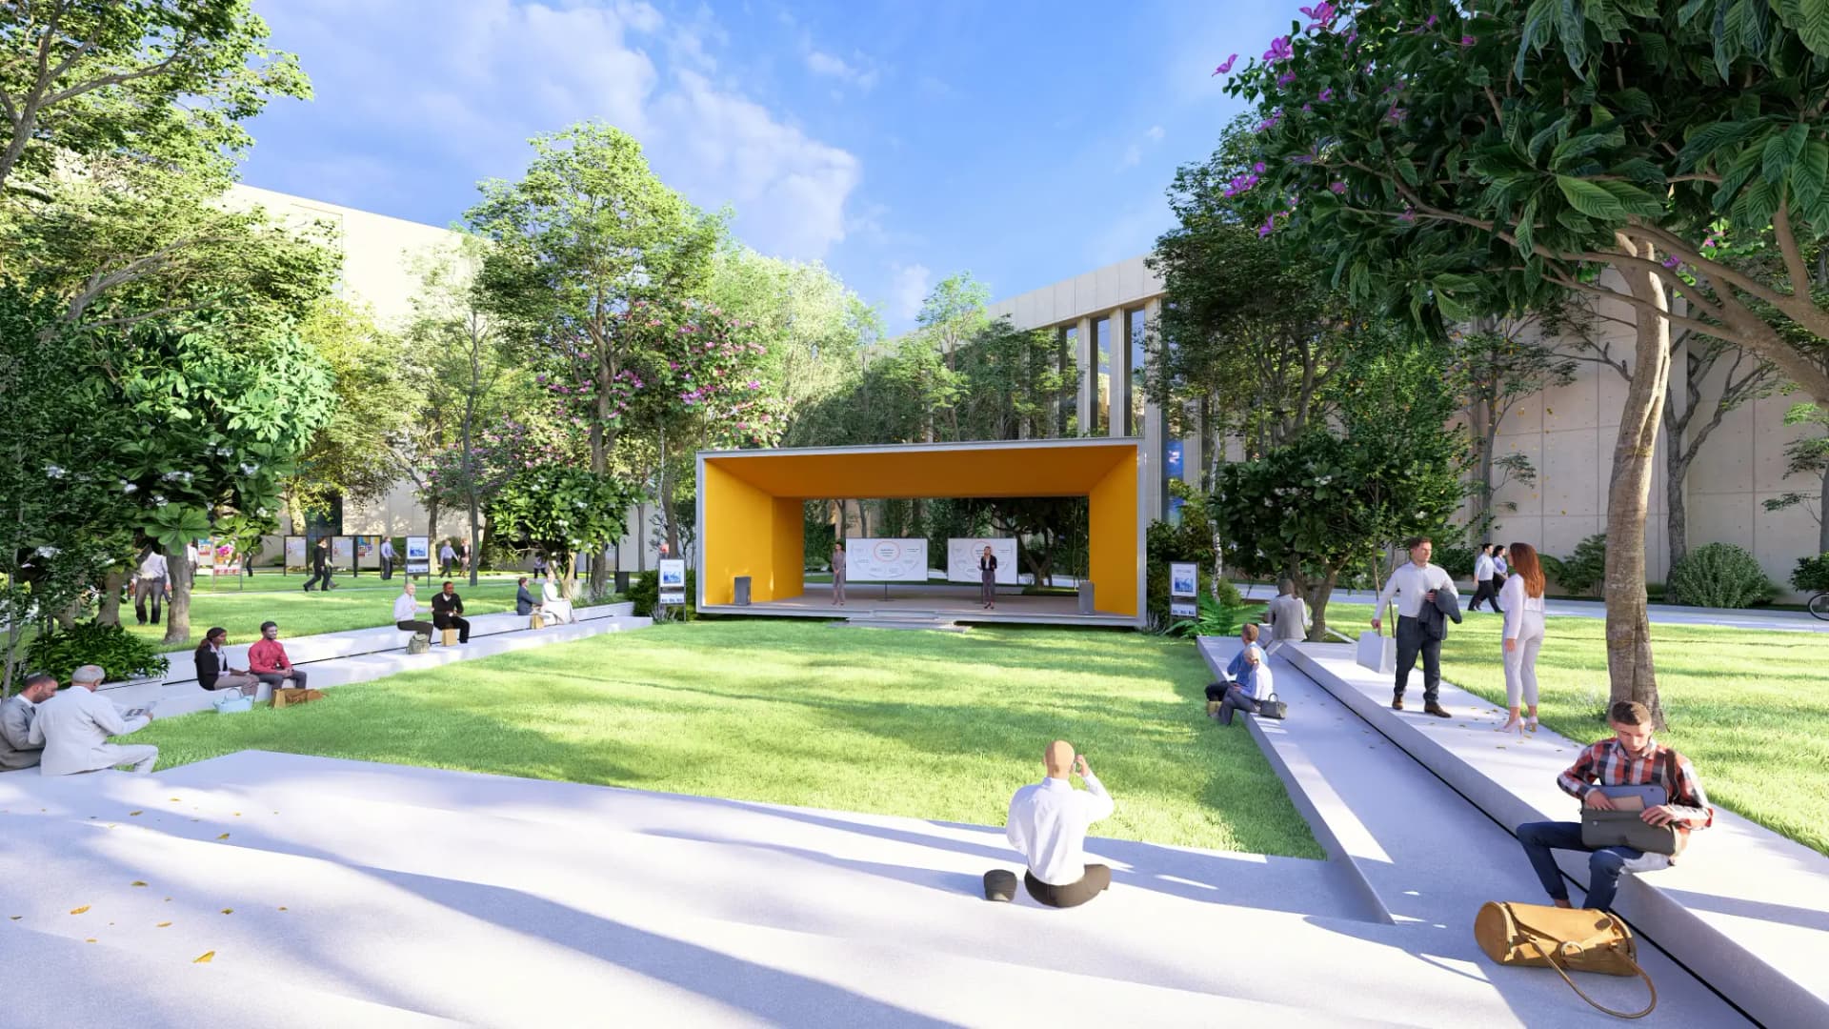
As part of the larger master plan, the Life Sciences Park was structured around a central connectivity spine, enabling seamless movement to and from Rajiv Gandhi International Airport for the commuters. The spine creates experiential transitions between through concert arenas, elevated walkways and multifunctional lawns the landscape spaces further enhance the park’s flexibility to serve as everyday social spaces while adapting to quarantine zones and large-scale vaccine drives when required.

SKAN
7 Acres

Kanakpura, Karnataka

SKAN

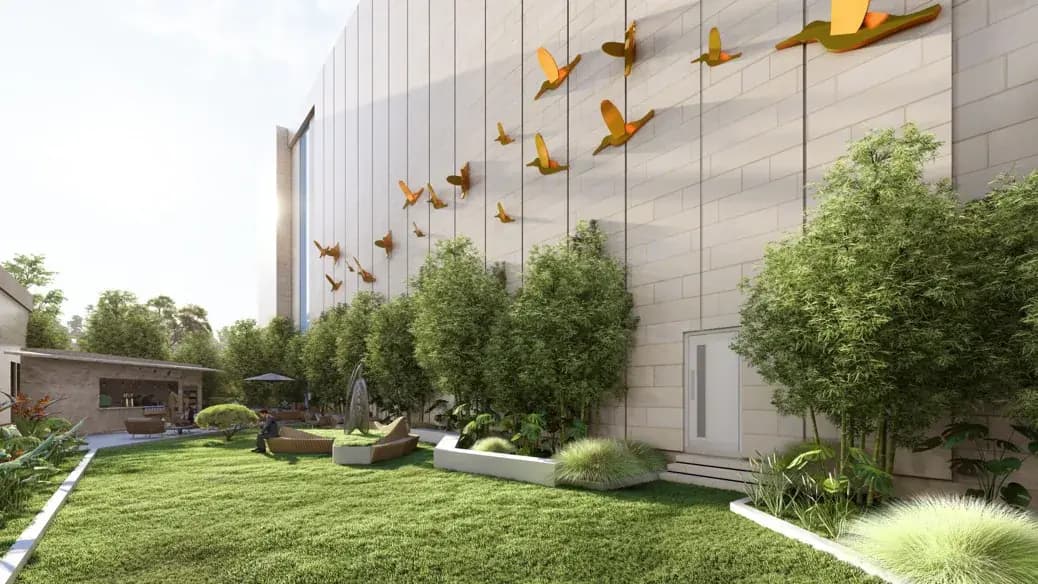
An integrated landscape design for a Research and Development Institute that responds sensitively to the site’s natural contours while seamlessly connecting three built blocks. The landscape extends the architectural programme through a carefully planned hierarchy of collaborative, contemplative, and recreational spaces.

Arid Botanical Innovation Garden
160,000 sq.m

Riyadh, Saudi Arabia

Arid Botanical Innovation Garden

A large-scale institutional botanical masterplan utilizing intelligent greywater recycling and drought-resilient vegetation palettes.

GSEM
5 Acres

Sanand, Gujrat

GSEM

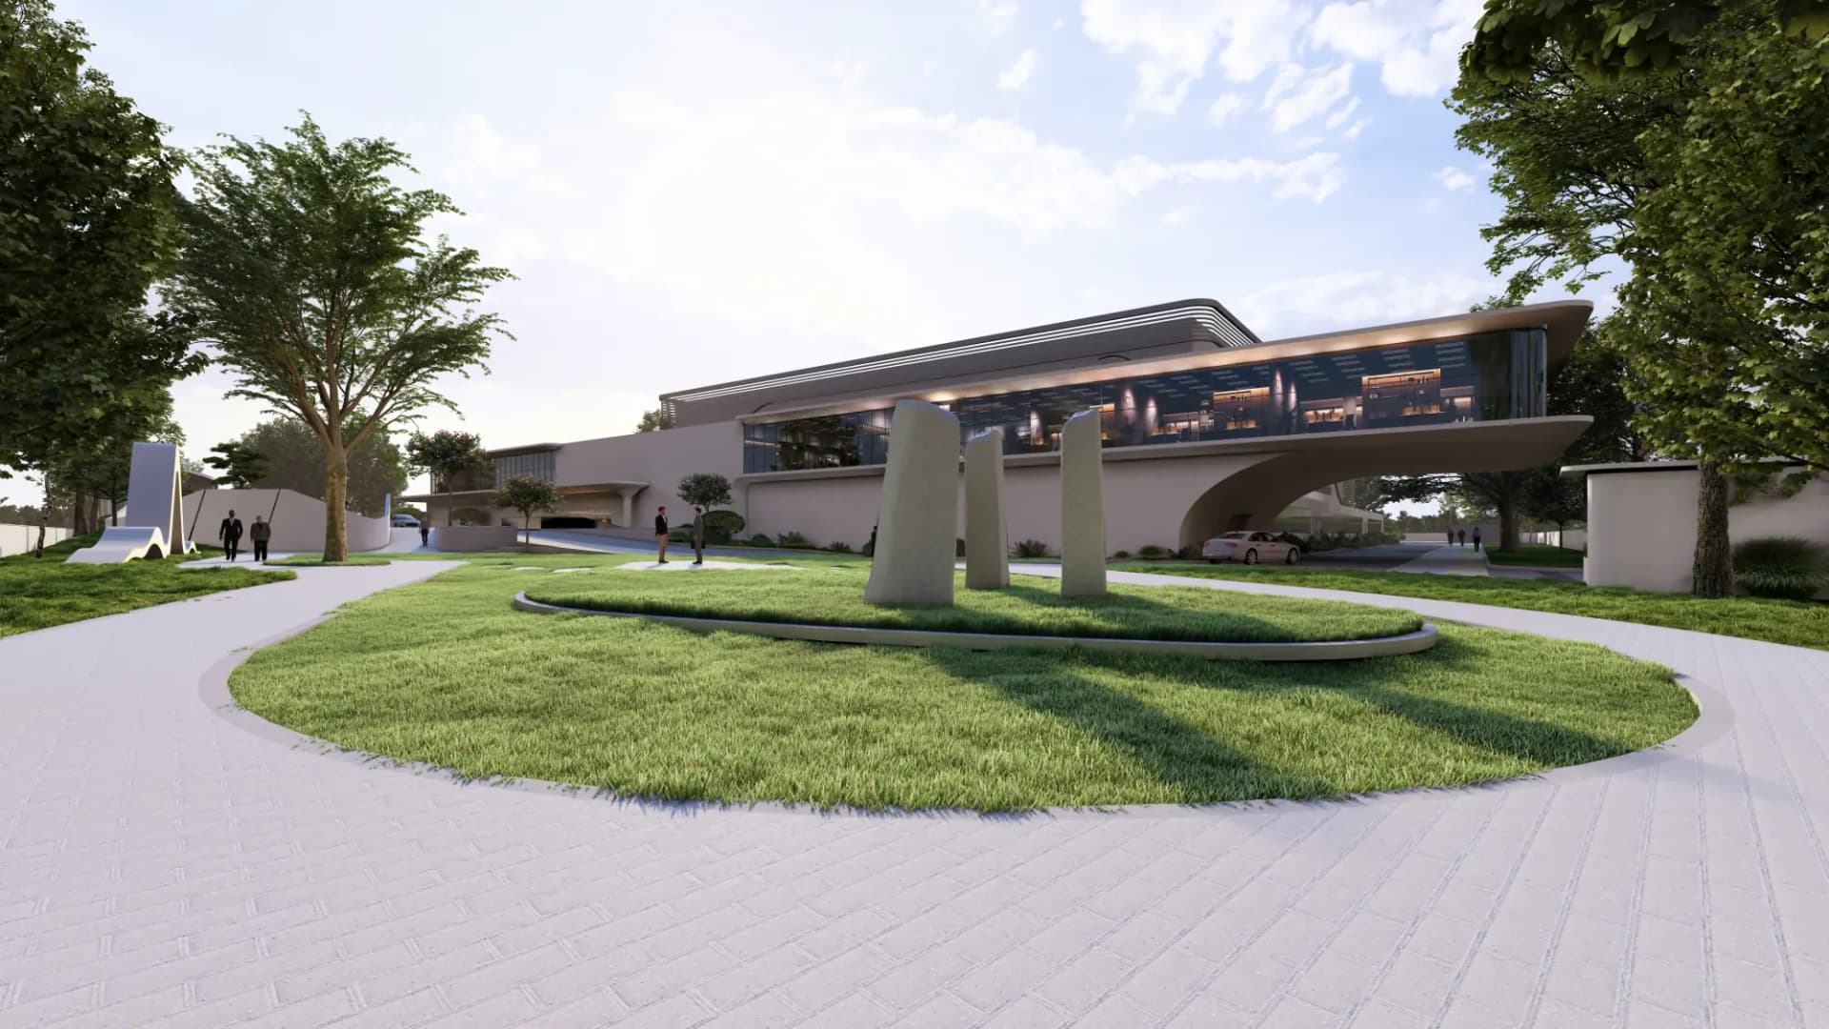
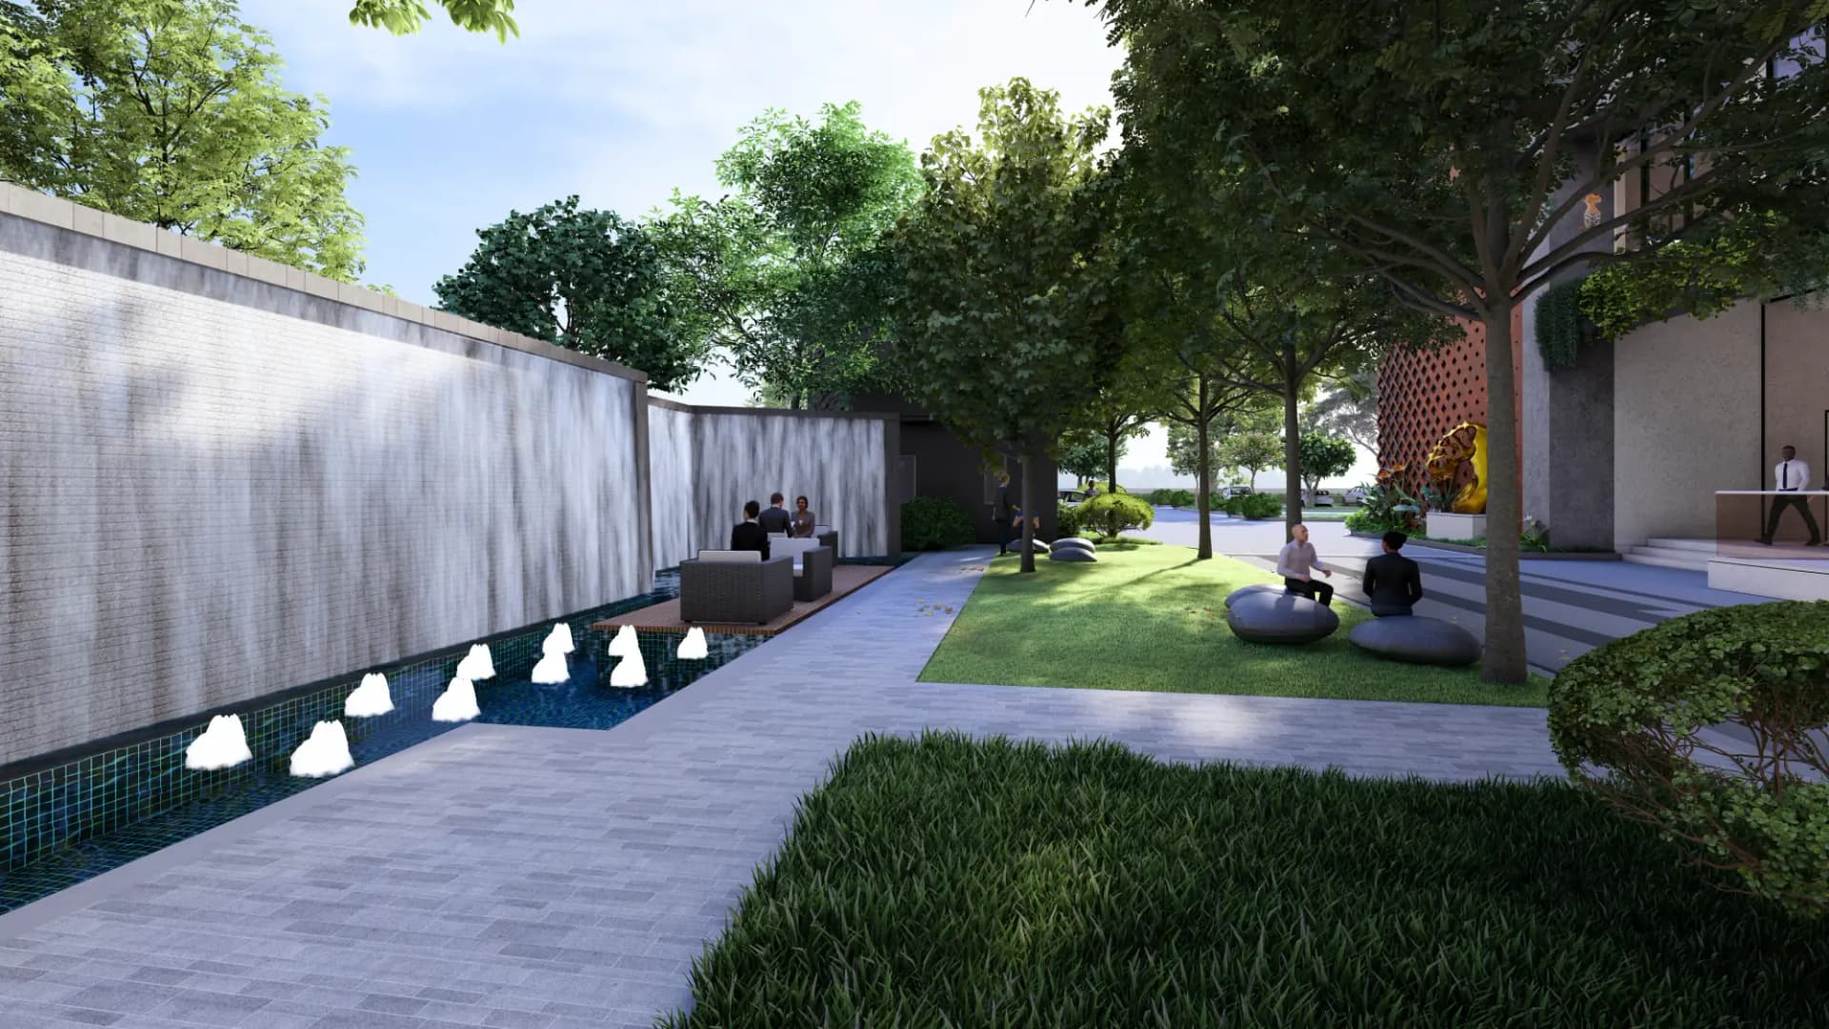
The proposed Common Technical Facility (CTF) by GSEM is envisioned to facilitate range of activities within the built form. The landscape design focuses on straightforward design with simplicity and elegance. The entrance experience creates a sense of curiosity for the perceiver, as the land profiling hides the entire built form and gradually reveals it as one moves towards the facility.

Touch Stone Square
8.4 Acres

Turkapally, Hyderabad

Touch Stone Square

An integrated landscape design for a Research and Development Institute that responds sensitively to the site’s natural contours while seamlessly connecting three built blocks. The landscape extends the architectural programme through a carefully planned hierarchy of collaborative, contemplative, and recreational spaces.

Bio – Tech Park
7 Acres

Taramani, Tamil Naidu

Bio – Tech Park

Along with land feasibility study for setting up of Bio - Tech park, The Master plan is sensitively designed to suit the requirements of Tamil Naidu Industrial development corporation, The site context has been extensively considered for ingress and egress of all personals and services. The landscape sieves the built forms and promotes outdoor engagement to the users

RCC
3 Acres

Bhubaneswar, Odisha

RCC

The landscape is conceived as a continuous network of green spaces distributed across the campus, strategically dispersing footfall and creating a balanced hierarchy of movement, pause, and interaction. The presence of the vivarium establishes a distinct landscape character within its precinct, with the design responding sensitively to its specialised functional and environmental requirements. Public realms are carefully structured to create a clear yet seamless segregation between diverse user groups

Landscape Architecture • Studio Commissions Active

Commission a Landscape Architecture Project

Collaborate directly with our landscape directors on parklands, waterfront promenades, and living sponge ecosystems.

Get In Touch