which is sustainable
Sustainable
Low-carbon material palettes, passive climate strategy, and water-positive landscapes — performance we measure, not just claim.


Our practice brings together landscape architecture, urban planning, urban design, and architecture to deliver integrated solutions for the built environment.
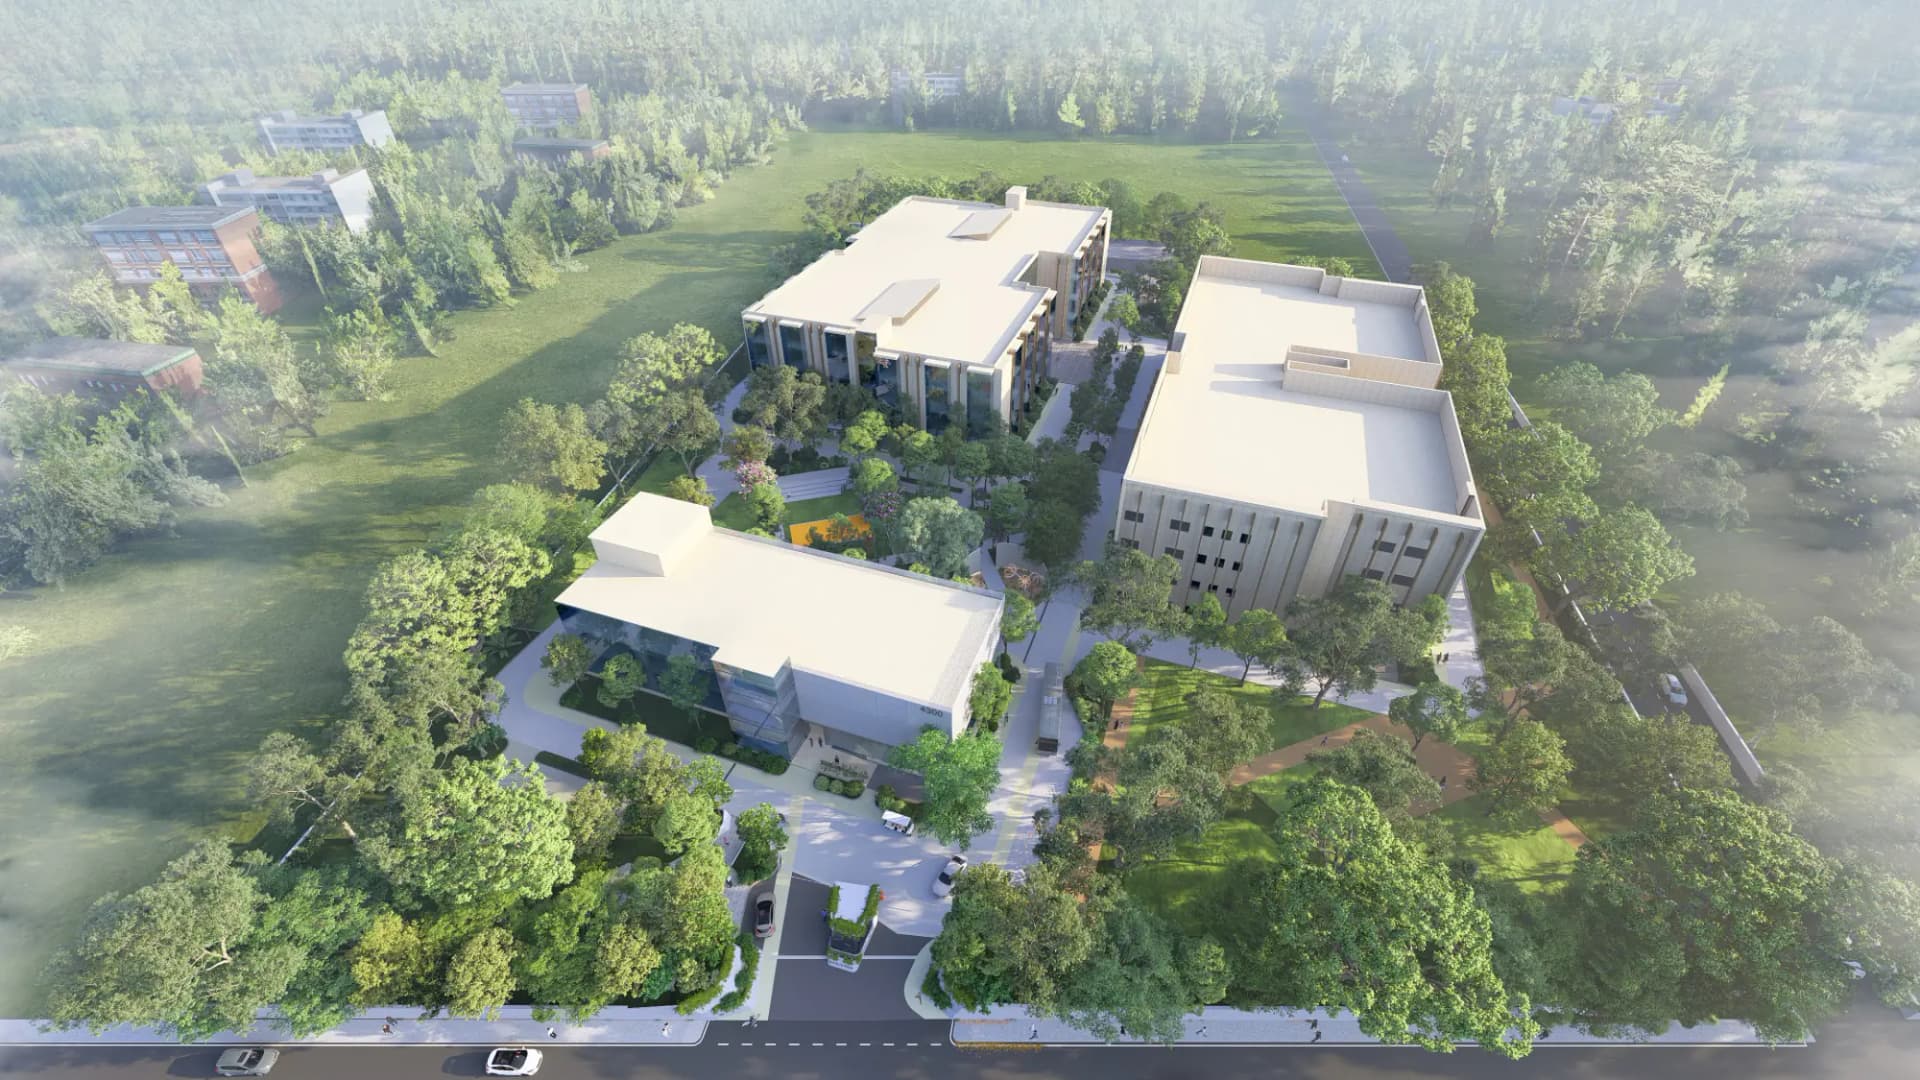
Our projects commit to innovation, sustainability, and design excellence across all verticals.
We create thoughtful, context-responsive solutions that enrich communities, strengthen the environment, and contribute to the sustainable growth of cities and regions.
Every project reflects our collaborative approach and vision for creating places that are resilient, inclusive, and enduring.
How we design
Three commitments shape everything we draw — the test we hold a project to, from the first sketch to the way it feels a decade after handover.
which is sustainable
Low-carbon material palettes, passive climate strategy, and water-positive landscapes — performance we measure, not just claim.
which reflects context
Every scheme starts with the site — its climate, terrain, culture, and the people who will live with it every day.
which builds character
Places with a clear identity and a sense of permanence — buildings and landscapes that only get better with age.
We bridge environmental science and architectural permanence — resilient places that listen to the land and enrich the people who use them.
Explore Our Studio & TeamInteract with our live spatial engineering workspace. Slide the lens to compare high-fidelity 3D concept visualizations with active BIM modeling and tectonic processing underway in our atelier.
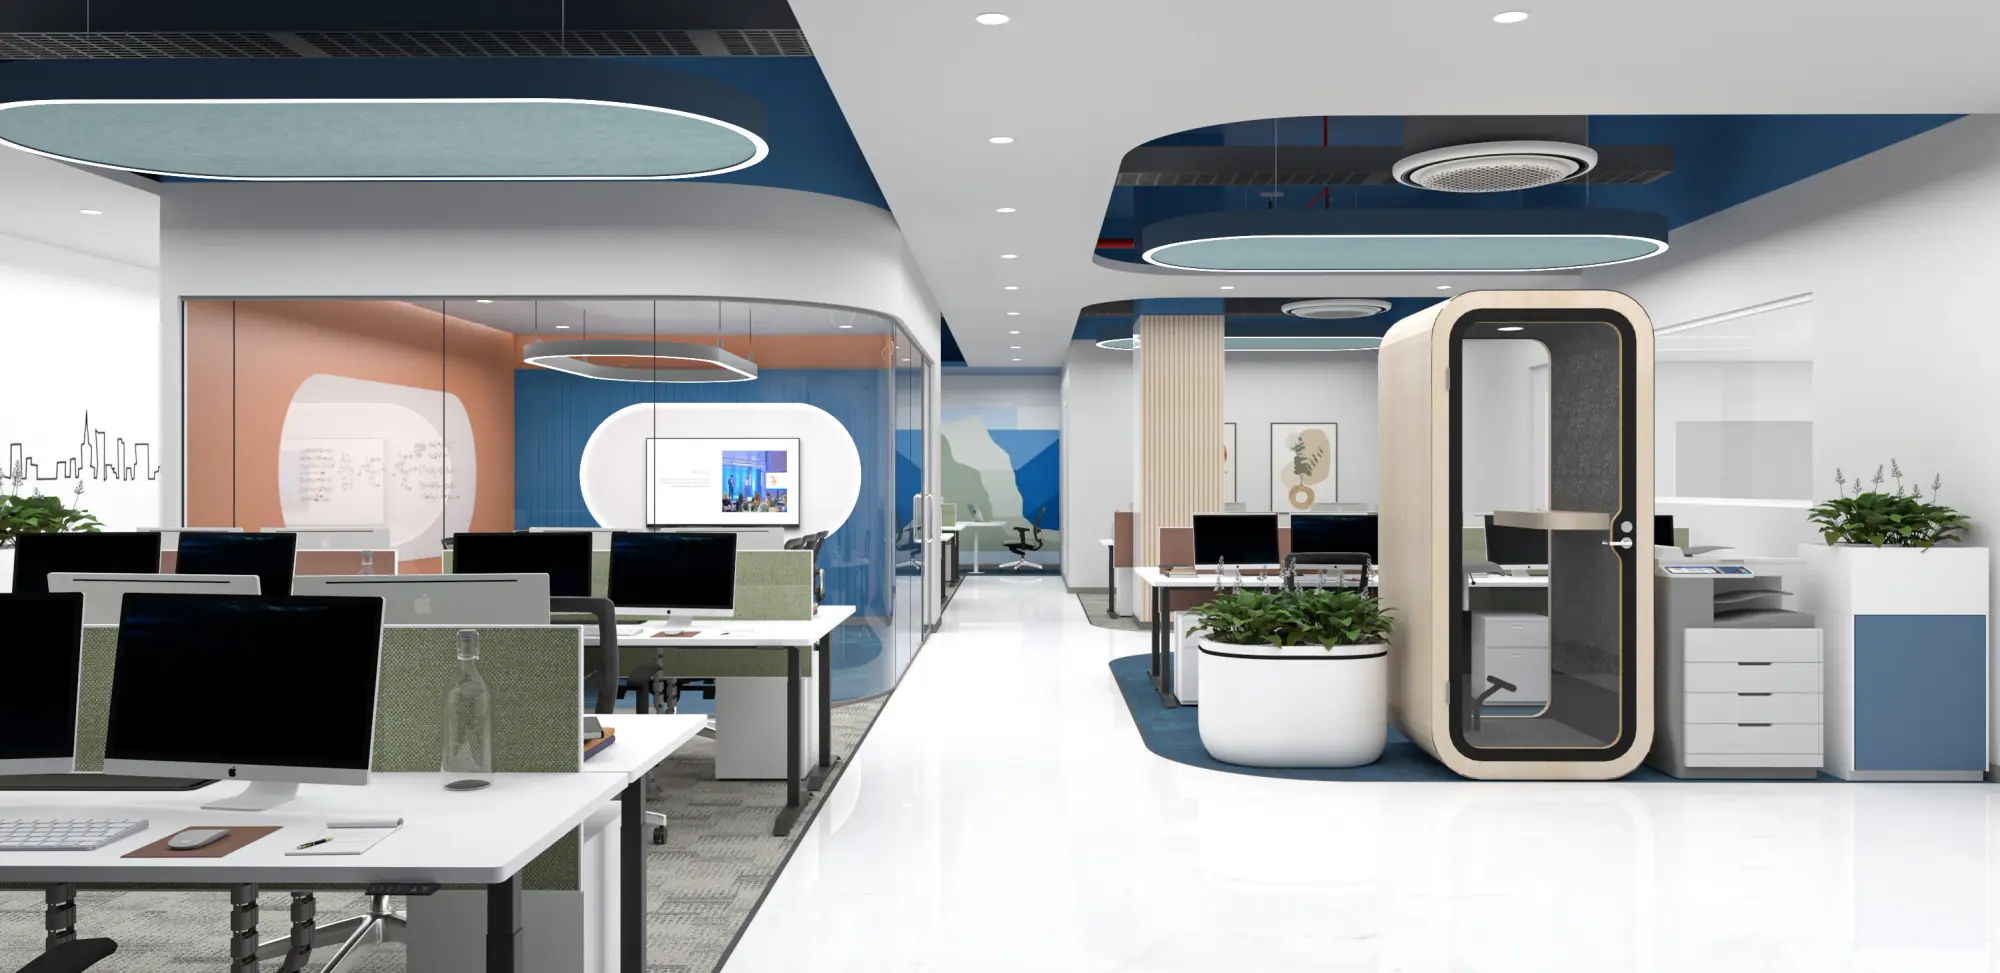
Tactile Materiality Palette
Environmental Profile
100% Recyclable
Tactile & Acoustic Impact
NRC 0.85 Sound Calm
Architectural Application
Ceiling Rafts & Quiet Pods















Collaborate with our studio design partners on your upcoming architectural, landscape, or masterplanning vision. We bridge environmental science and tectonic permanence.