Konhabita Logo

Architectural Design Works

Civic landmarks, sustainable commercial campuses, cultural institutes, and climate-tuned private residences.

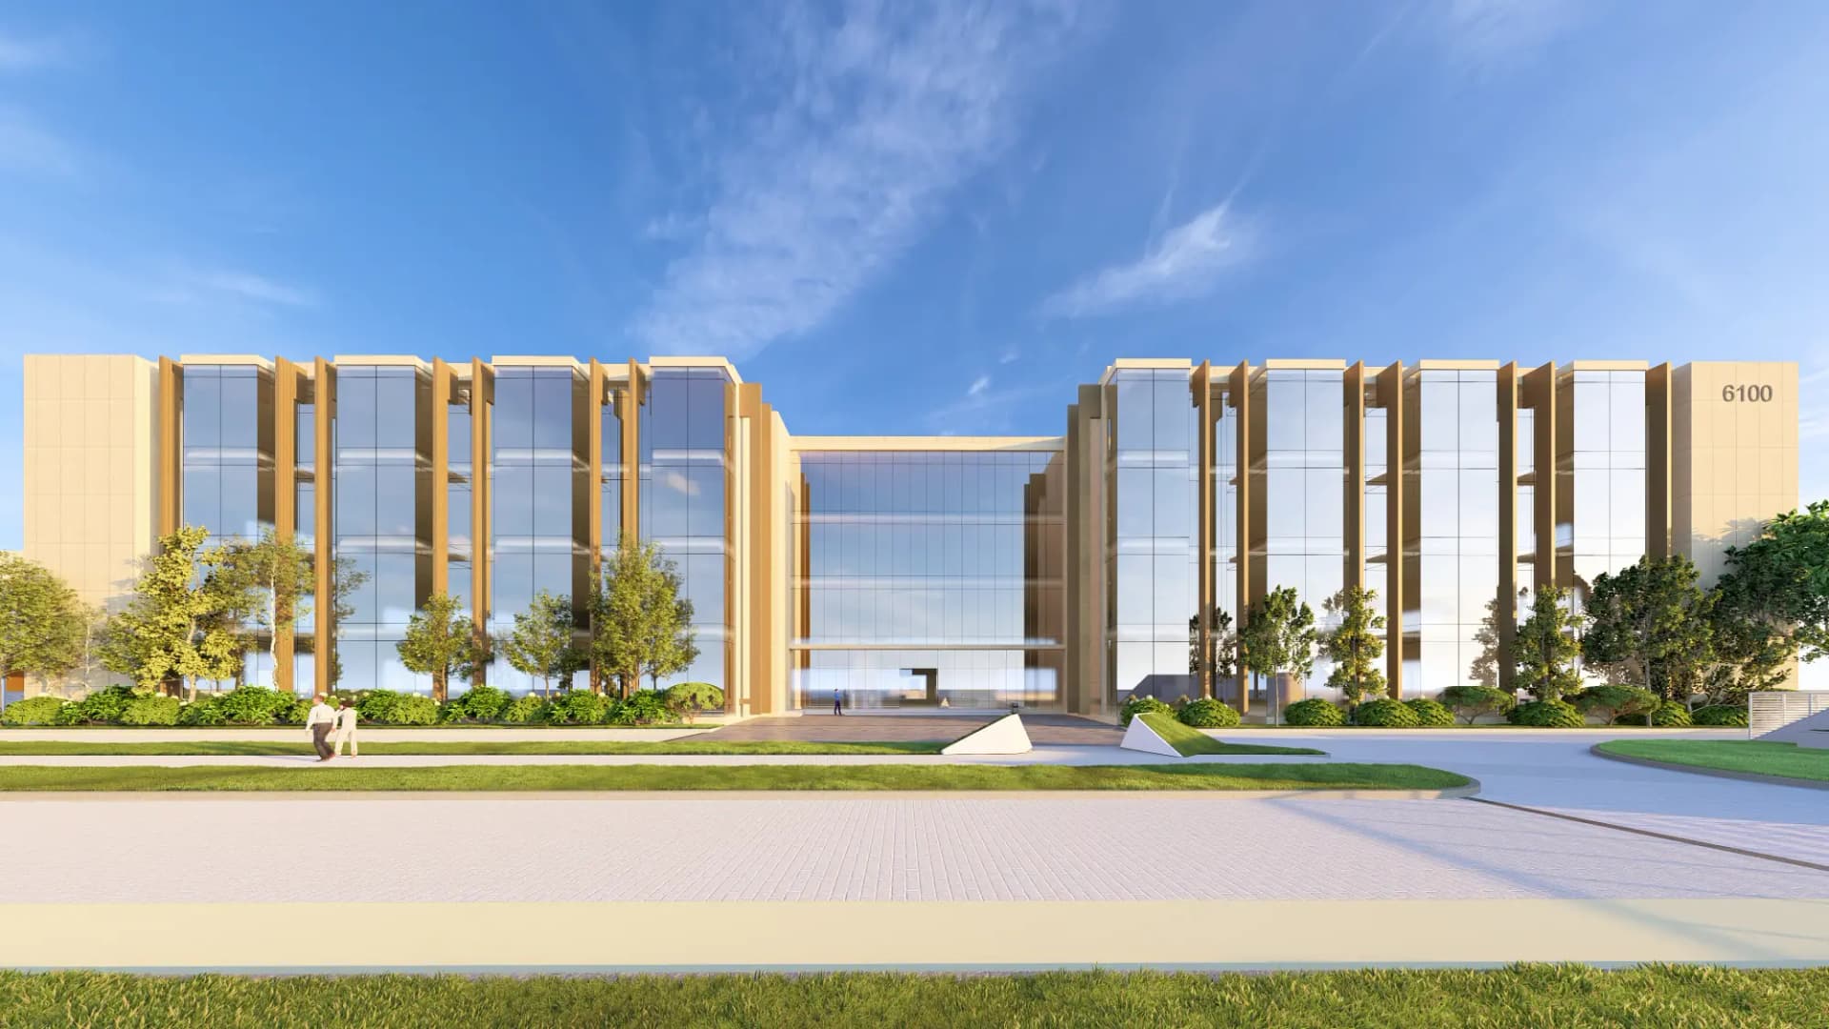
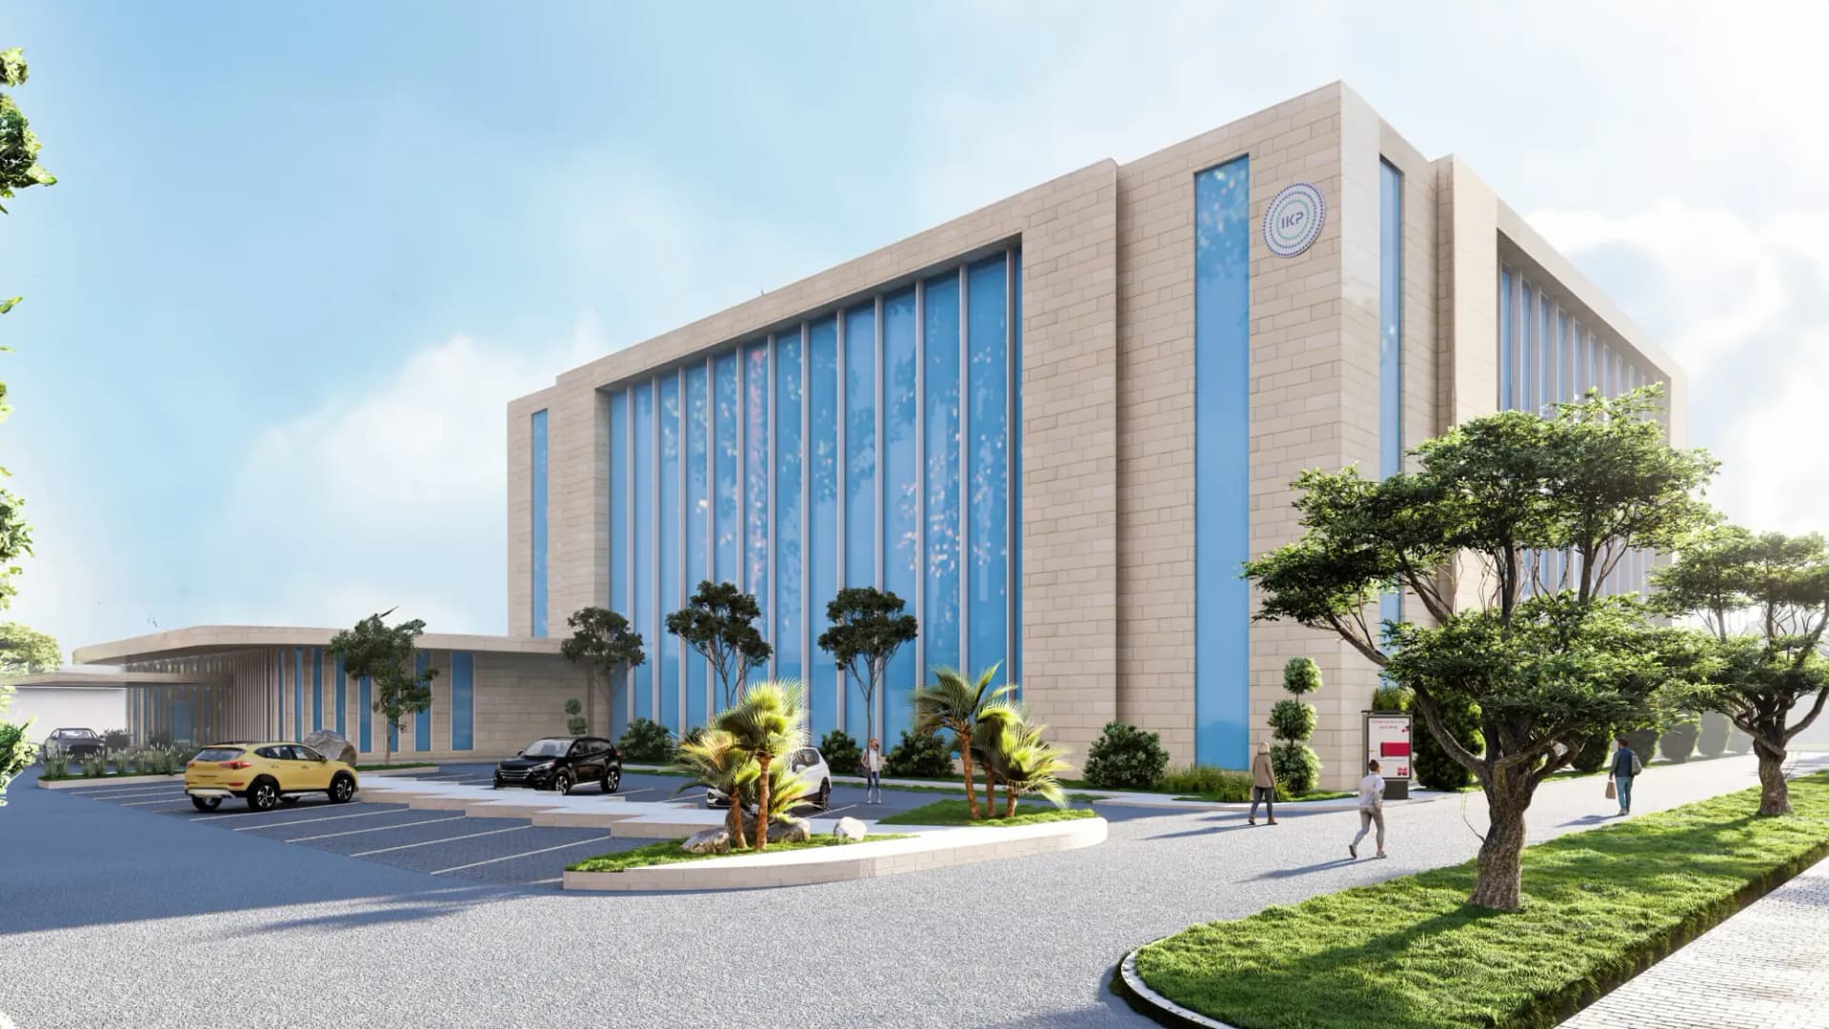
ICICI KNOWLEDGE PARK
1,33,000 Sq.Ft.

Genome valley, Telangana

ICICI KNOWLEDGE PARK

The architectural framework, creating a seamless transition between built form and open space.The architectural structure, responds to functional requirements, circulation, scale, and program while establishing a cohesive sense of place. Shading devices and spatial enclosure are carefully orchestrated to reinforce the architectural character and create a balanced elevation

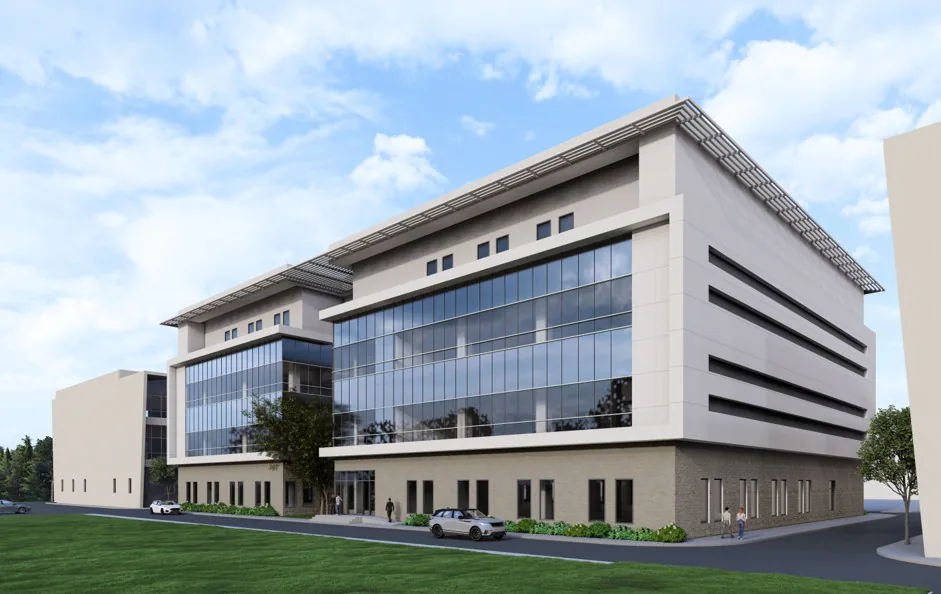
Bio – Tech Park
7 Acres

Taramani, Tamil Naidu

Bio – Tech Park

The building accommodates four life science tenants per floor, integrating complex laboratories with dedicated services and infrastructure. A disciplined planning grid coordinates ducts, shafts, MEP systems, and circulation, ensuring operational flexibility and efficiency. The architectural form balances function, proportion, symmetry, rhythm, and character, creating a cohesive identity. WELL principles enhance daylight, thermal and visual comfort, indoor environmental quality, movement, and restorative spaces. This integrated approach unites architectural expression, technical performance, operational efficiency, and occupant wellbeing, optimizing the overall development of approximately 8.8 lakh sq.ft.

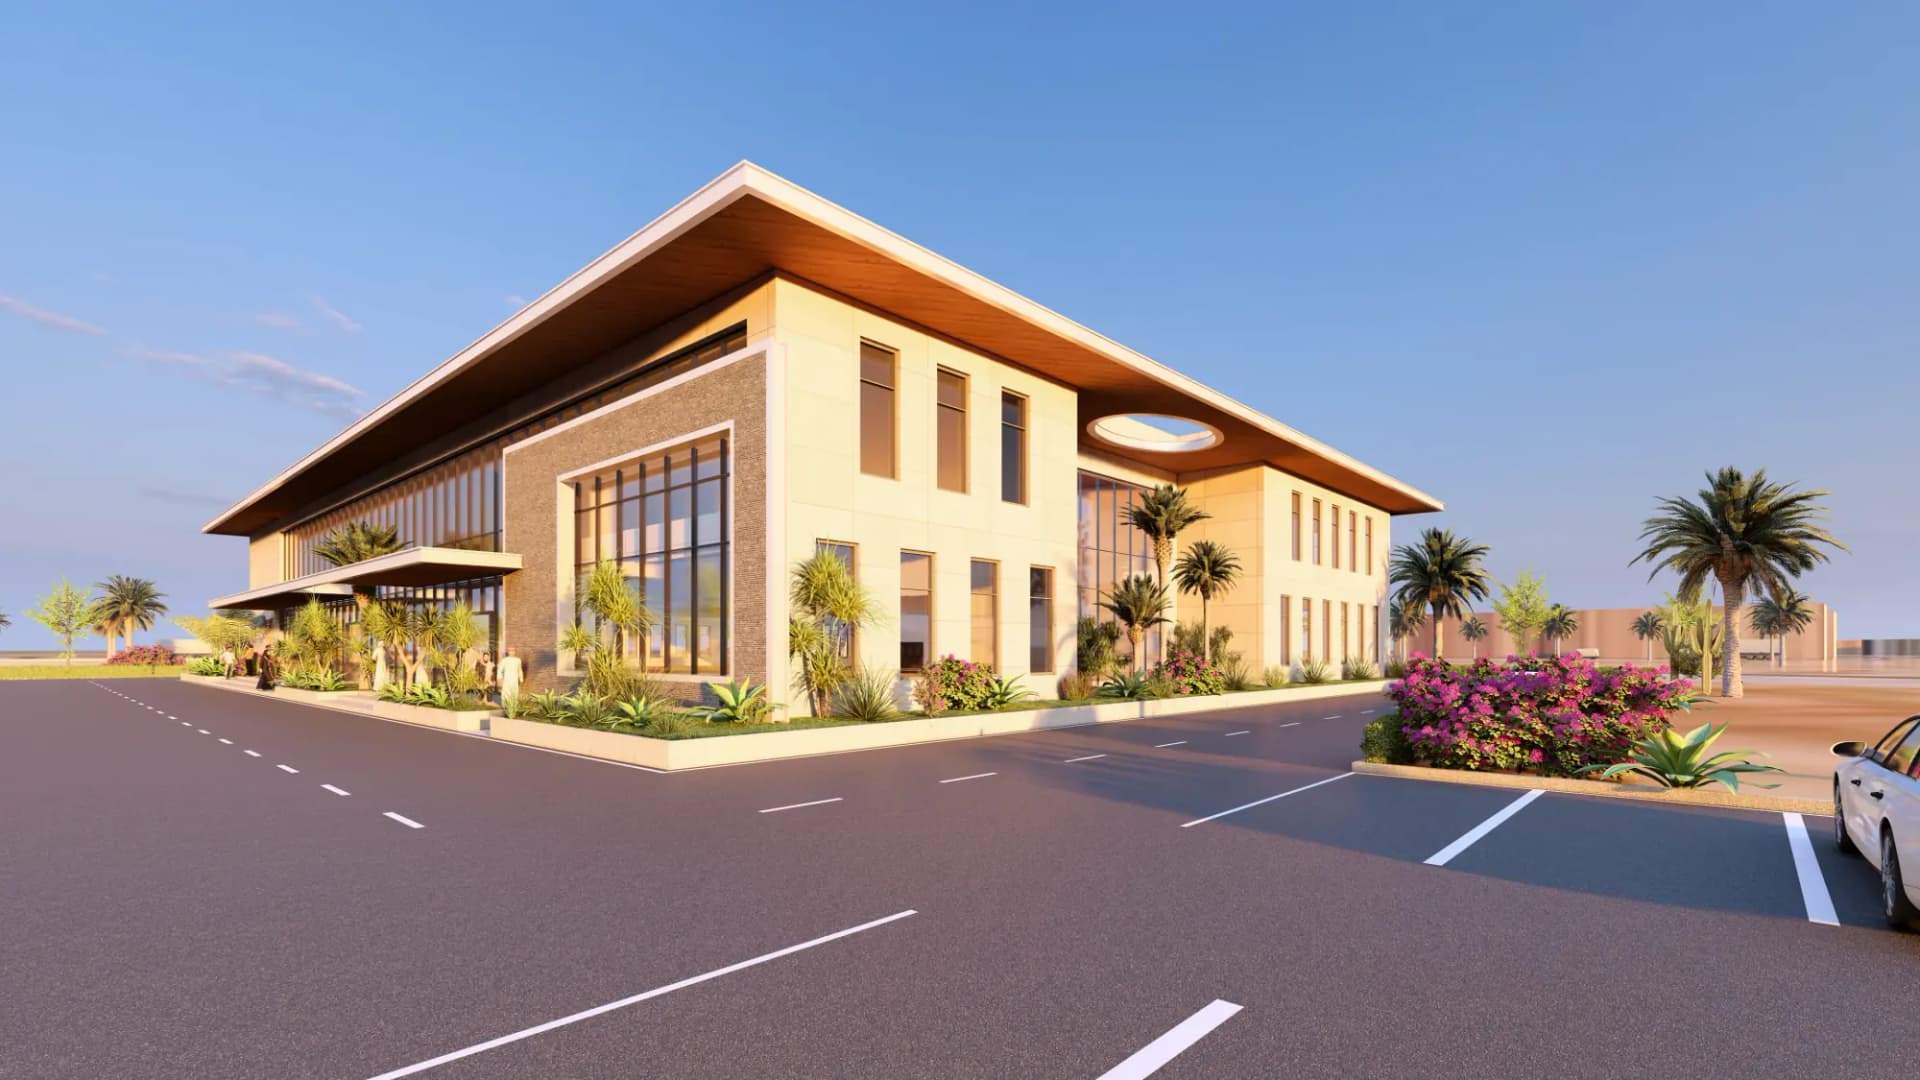
Tabuk University
5 Acres

Tabuk, Saudi Arabia

Tabuk University

Designed in response to Saudi Arabia’s extreme climatic conditions, the building adopts a climate-responsive approach that integrates passive environmental strategies with a contemporary architectural language. Its double-layered facade functions as a thermal buffer, reducing solar heat gain while allowing air to circulate through the building envelope. The outer skin creates depth and shade, moderating the internal environment. Drawn from vernacular principles, maintaining a contemporary expression the use of locally sourced materials further grounds the building within its regional context, supporting material authenticity, environmental responsibility, and a contemporary interpretation of place.

Laurus Labs
80,000 Sq. Ft.

Genome valley, Telangana

Laurus Labs

The project is conceived as a contextual response to the existing site conditions, surrounding built fabric, and natural features. Envisioned as a G+3 structure, the design is organized around an existing tree that forms the central anchor of the spatial composition. The upper floors respond to the tree canopy, creating a layered courtyard condition that brings a sense of openness, light, and visual connection through the building.

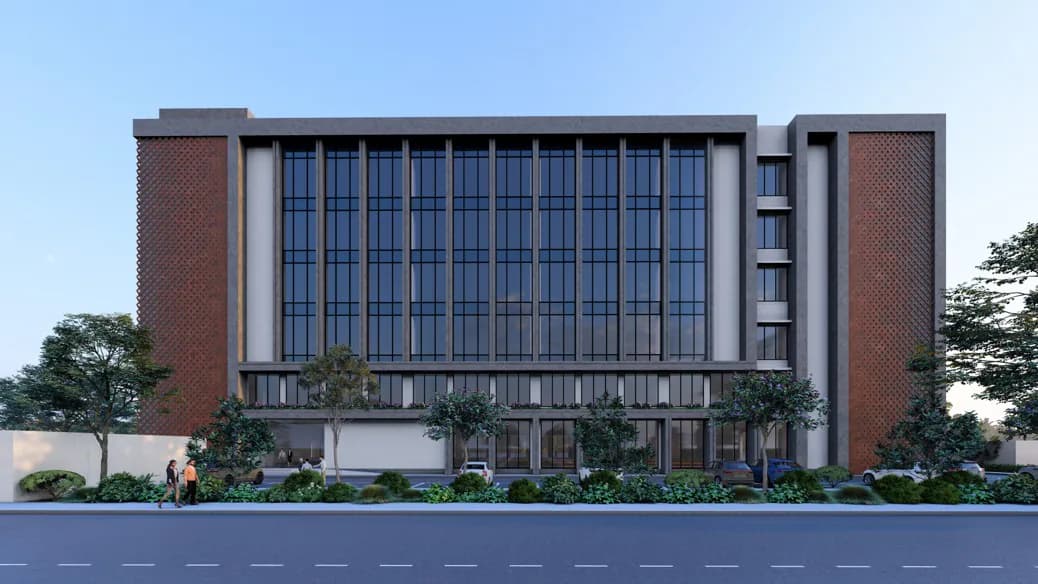
RCC
2,03,000 Sq.Ft.

Bhubaneswar, Odisha

RCC

The G+5 development is an integrated facility where, The facade is articulated through a deliberate interplay of solids and voids, creating depth, rhythm, and a distinct volumetric expression. Underutilized pockets within the building mass are transformed through the strategic introduction of accent materials, adding visual hierarchy and character to the elevation. The overall design adopts a sustainability-driven approach, integrating environmental responsiveness, material efficiency to create a high-performance built environment.

Architectural Design • Studio Commissions Active

Commission an Architectural Design Project

Collaborate directly with our lead architects on climate-responsive commercial campuses, cultural centers, and private villas.

Get In Touch